Boarding and insulating a Lordswood loft
Some houses on the estates round Lordswood have a loft with room under the ridge, and a loft room is a common way to add a bedroom or a study. The roof is the hard part, because the boards go on rafters that were never meant to be seen.
Lordswood Builders Merchants is the Lordswood, Walderslade delivery site of Discount Builders Merchants (KENT) LTD, the builders' merchant at Lower Road, Northfleet, DA11 9BB. There is one yard, and orders are placed on www.discountbm.co.uk.

Checking the roof first
A cold roof has a gap under the covering so that air can pass from the eaves to the ridge. Insulation pushed hard against the underside closes that gap, so keep the ventilation the roofer fits clear and do not let the insulation run over the vents.
Check the rafters too. They must be deep enough for the insulation to fit between them, and any staining round the ridge or a chimney is a leak to cure before the room is closed in.
Insulation between the rafters
A mineral roll 100 mm thick fills a rafter space of that depth. The shop lists the Superglass Multi Roll 044 at that thickness, covering 12.12 square metres a roll. Cut each length a little wider than the space, so it holds without fixings, and push the cut edges into the corners so no gap is left.
Where the rafters are shallower, a rigid board does the same job in less depth. The shop lists PIR boards 25, 50 and 100 mm thick in sheets of 2400 by 1200 mm, fixed across the rafters with the joints taped.
The vapour layer
Warm moist air from a bathroom or kitchen below rises into the loft and cools against the roof. A vapour control layer on the warm side of the insulation stops most of it, and it goes up before any board does. The shop does not list one, so ask the yard or the roofer.
Counting the boards
Measure each sloping ceiling and knee wall in square metres and add them. A full 2400 by 1200 mm board covers 2.88 square metres, so divide by that and add about a tenth for cuts. Boards on a slope are cut to the rafters, so count the cuts before the order.
A full sheet is awkward on a loft ladder. The 1800 by 900 mm standard board is a little over half the area and much easier up a stair, so choose the size before the lorry is booked.
Skimming the finish
Tape and fill the joints, then skim the face with multifinish. A 25 kg bag covers roughly ten square metres of board once skimmed, so divide the board area by ten and round up. Keep the room at an even temperature while it sets.
What the room needs next
Wiring, a window, a stair and heating are separate jobs, and the boarding goes up round them. A roof window frame must be set before the boards are cut. Ask building control whether the stair needs fire-rated board, since the drawings settle that.
Rules of thumb
| Insulation roll | 100 mm thick, 12.12 square metres a roll. Cut each length a little wider than the rafter space. |
|---|---|
| PIR boards | 25, 50 and 100 mm thick, 2400 by 1200 mm, for rafters too shallow for a roll. |
| Plasterboard | A 2400 by 1200 mm sheet covers 2.88 square metres. Add about a tenth for cuts. |
| Smaller board | 1800 by 900 mm, a little over half the area of a full sheet. |
| Multifinish skim | A 25 kg bag covers about ten square metres of board once skimmed. |
| Area | Measure each sloping ceiling and knee wall in square metres, then add them together. |
The shop has calculators that turn a measurement into a quantity.
Worked order: A loft room with a sloping ceiling and knee wall in Lordswood
| Product | Quantity | What it is for | Cost |
|---|---|---|---|
| Superglass Multi Roll 044 100mm (12.12 m2) | 2 at £32.50 | The sloping ceiling, 3.6 m by 2.4 m, is 8.64 square metres, and the knee wall, 3.6 m by 1.2 m, is 4.32. Together that is 12.96 square metres. One roll of 12.12 falls short, so two. | £65.00 |
| Standard Board T/E 2400x1200x12.5mm Plasterboard | 5 at £8.33 | 12.96 square metres at 2.88 a sheet is 4.5. Add a tenth for cuts, which makes 4.95, so five sheets. | £41.65 |
| Multifinish Plaster 25kg | 2 at £11.08 | 12.96 square metres at about ten a bag is 1.3 bags, so two. | £22.16 |
| Goods | £128.81 | ||
| Delivery to ME5 | £0.00 | ||
| Delivered total ex VAT | £128.81 | ||
| Delivered total inc VAT | £154.57 | ||
Not in this order: The vapour control layer, board screws, joint tape and filler, the roof window and its frame, and any fire-rated board the stair needs.
The quantities are a starting point for a job of this size. Put the same goods in a basket on www.discountbm.co.uk with your own postcode to see the figure for your order, or send the yard your list.
On the shop today
The products this guide talks about, from the shop's Insulation & Drylining aisle. Prices last checked .
-
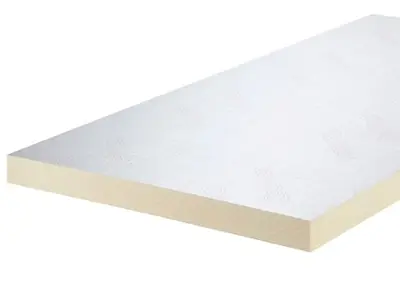 PIR Board 2400x1200x50mm
each
£32.39 inc VAT
£26.99 ex VAT
In the yard
-
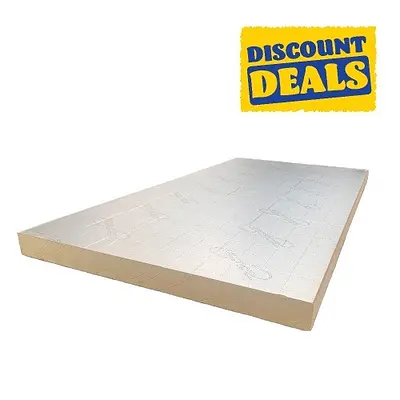 PIR Board 2400x1200x100mm
each
£48.00 inc VAT
£40.00 ex VAT
In the yard
-
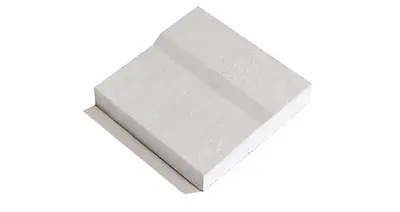 Standard Board T/E 2400x1200x12.5mm Plasterboard
each
£10.00 inc VAT
£8.33 ex VAT
In the yard
-
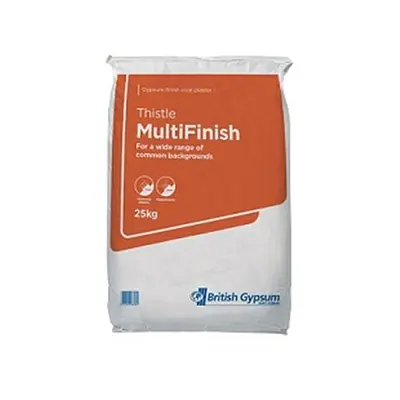 Multifinish Plaster 25kg
each
£13.30 inc VAT
£11.08 ex VAT
In the yard
Prices are the shop's prices today. Stock and ordering are on www.discountbm.co.uk.
Insulation and drylining in Lordswood See all Insulation & Drylining on the shop
Delivery to Lordswood, Walderslade
- ME5
-
Free when the goods reach £41.66 ex VAT (£49.99 inc VAT).
A smaller order pays the difference up to that amount: goods of £25.00 ex VAT (£30.00 inc VAT) pay £16.66 ex VAT (£19.99 inc VAT) for delivery.
More guides for Lordswood, Walderslade
- Garden fencing on a 1960s or 1970s estate Panels, slotted posts, gravel boards and post mix for a garden boundary beside a drive on a Lordswood or Walderslade estate, with a worked order.
- Converting a garage on a Lordswood estate Closing a garage door opening in blockwork and building round its window, with the block and mortar counts for the room, and a worked order.
- A single-storey extension in blocks Footings, two leaves of block, mortar and concrete for a single-storey rear extension on a Lordswood or Walderslade estate, worked to a complete order.